BIM Service
Expert BIM Services in Texas for Accurate Project Planning and Design
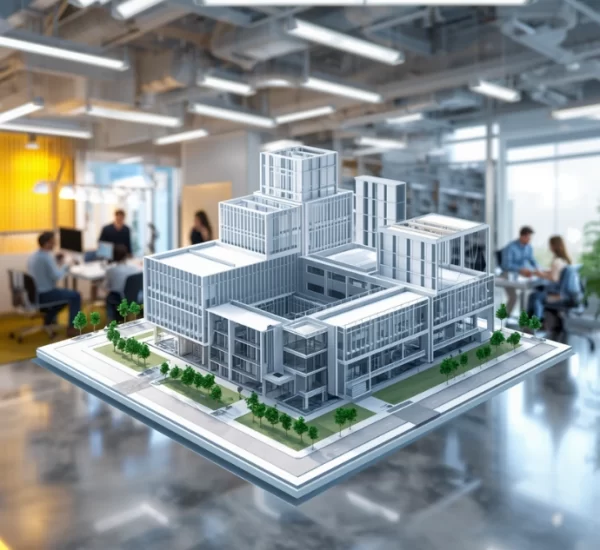
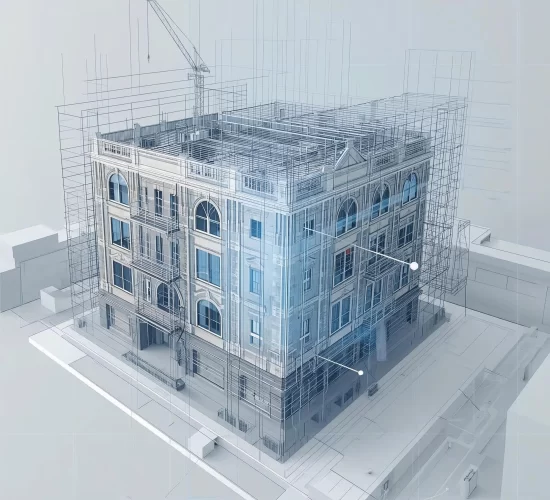
At Sudarshan CADD, we provide reliable BIM services in Texas for all types of construction projects. We help architects, engineers, contractors, and project owners make their work easier and more organized.
Our team uses the latest BIM tools to help you plan better, reduce mistakes, and keep every part of the project running smoothly. With our BIM services in Texas, USA, we also make sure your project follows all building rules and sustainability standards.
BIM Services Capabilites
Our BIM consulting services USA provide clients with a complete 360-degree view of BIM models for better project coordination, improved accuracy, and efficient construction planning.
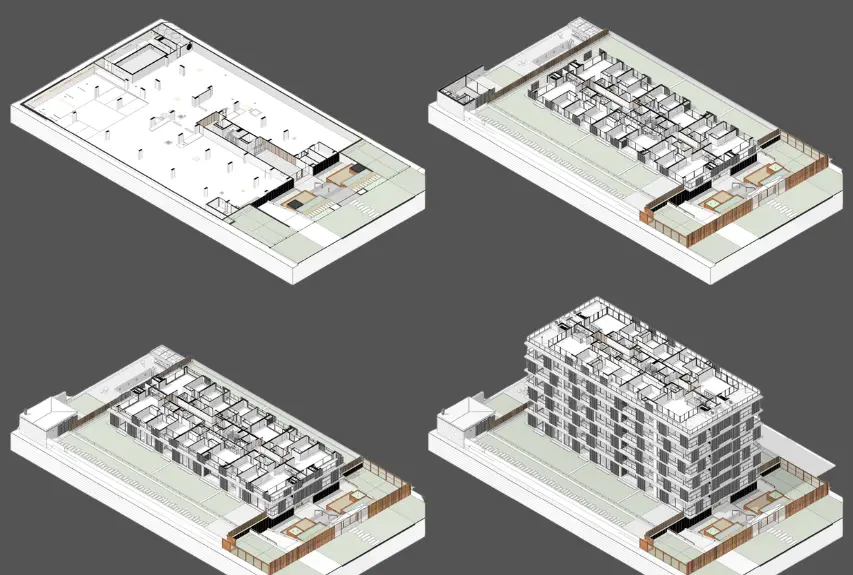
Architectural BIM
Residential and Commercial BIM Modeling
From LOD 100 to LOD 500 Modeling
Design Concept to Construction Docs
BOM and Quantity Take-off
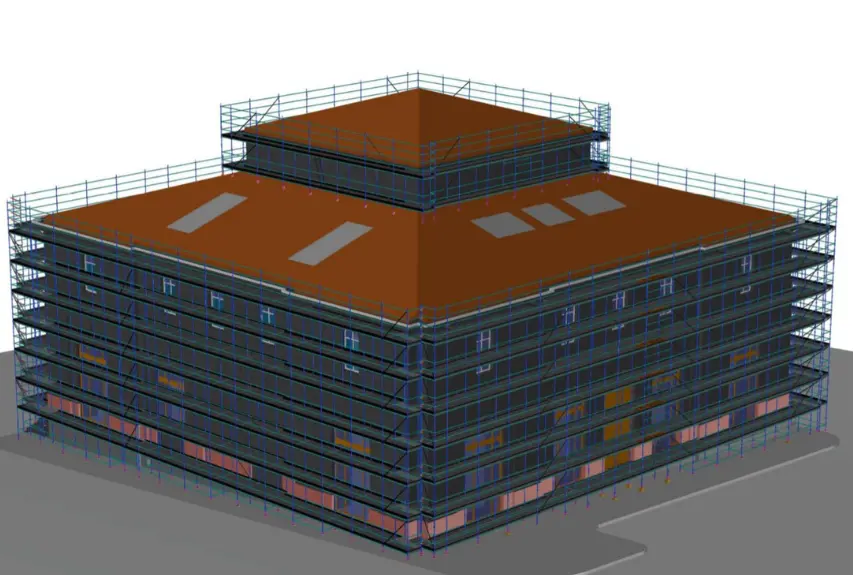
RCC Modeling for all types of Structure
Steel Structure and Rebar Detailing
Construction and Shop Drawings
Cut list, GA, BOM and BBS Generation
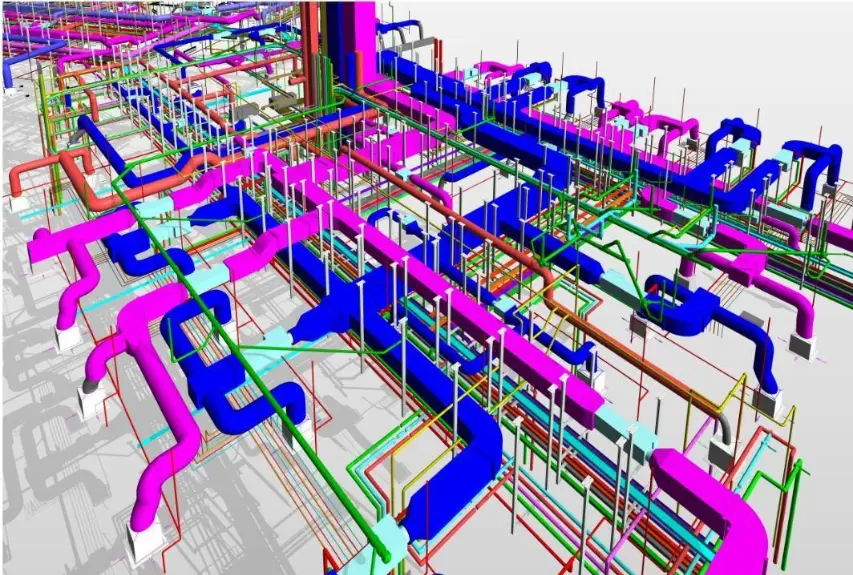
MEPF Modeling upto LOD 350
Clash Detection and Resolution
Builder's Sheet and Coordination Drawings
Shop Drawing and Piping Isometric
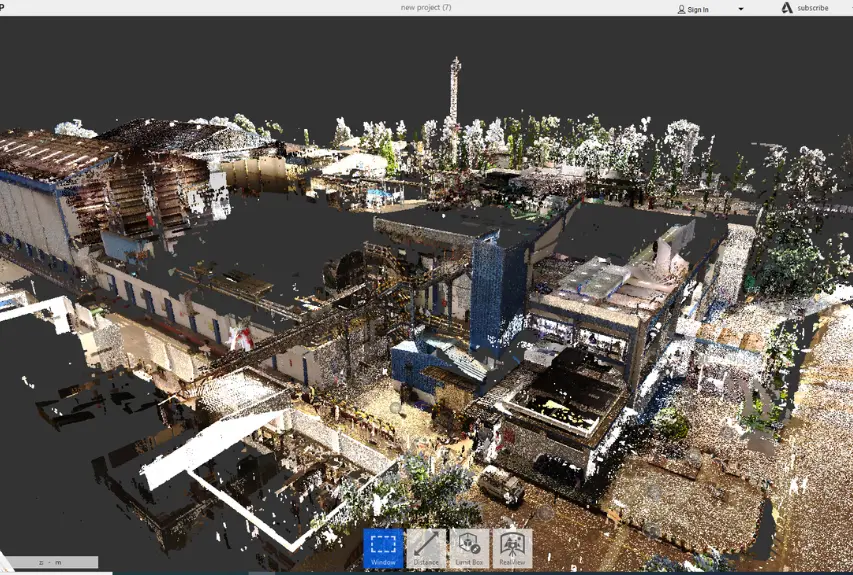
LiDAR Scanning of All types of Sites
LOD 100 to LOD 500 Modeling
Drone, Total Station and GPS Scanning
Topographic Surveying
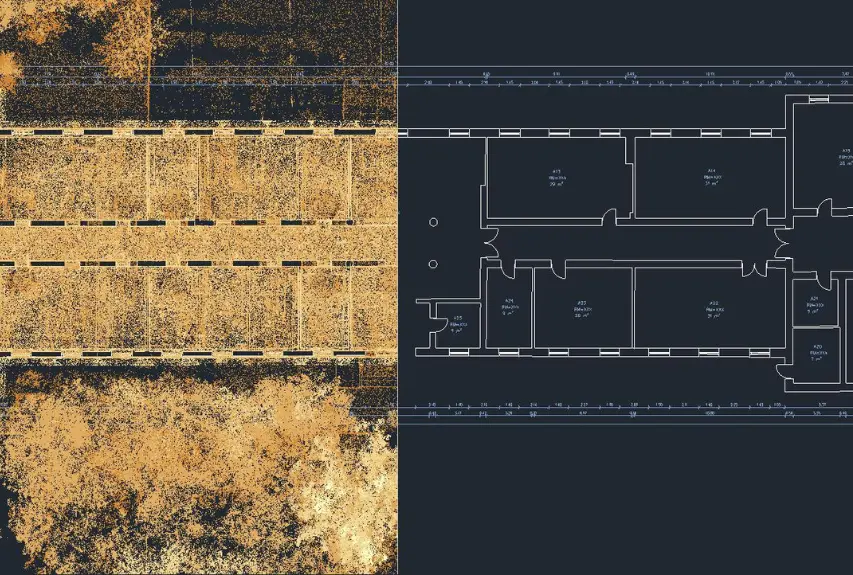
Scanning to 2D As-built preparation
Quantity Surveying and BOM Generation
Deviation and Misalignment Capturing
Renovation and Retrofitting Projects
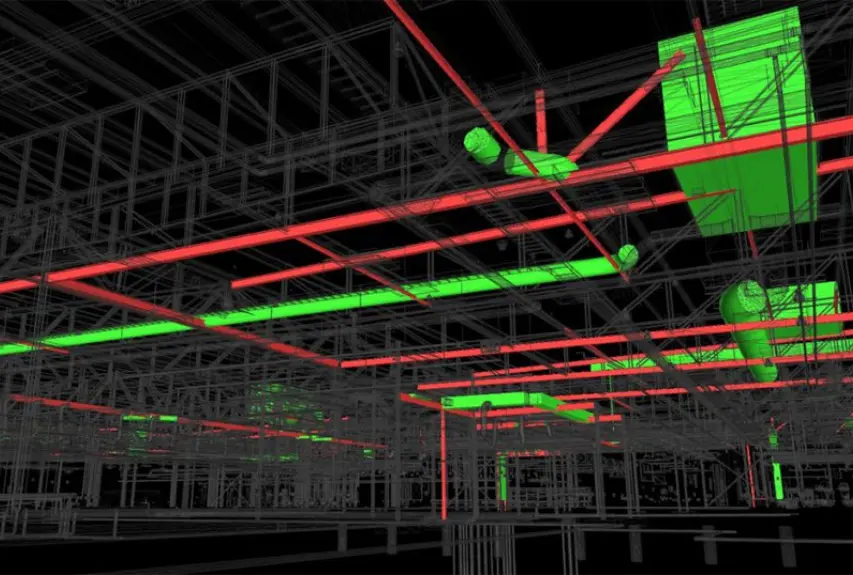
Clash Detection
Clash Detection Report Generation
Coordination for Clash Resolution
Coordination Drawing Creation
Clash Free MEPF BIM Modeling
About Us
Best BIM Services in Texas for Accurate Planning and Design
At Sudarshan CADD, we provide reliable BIM services in California, USA for all types of construction projects. We help architects, engineers, contractors, and project owners make their work easier and more organized.
17
+
Years of Experience
50
+
Countries Served
1000
+
Successful Projects
2000
+
Happy Clients
Industries We Serve
From residential developments to large-scale infrastructure and industrial facilities, our BIM services cater to multiple industries with precision and efficiency.

Residential

Commercial

Hospital

Shopping Mall

Data Center

Industrial

Educational

Highway Infra

Metro

Airport
Key features of BIM services in Texas
Optimized BIM workflows accelerate design coordination, approval processes, fabrication, and construction timelines for timely project completion.
HIRING Remote BIM Experts?
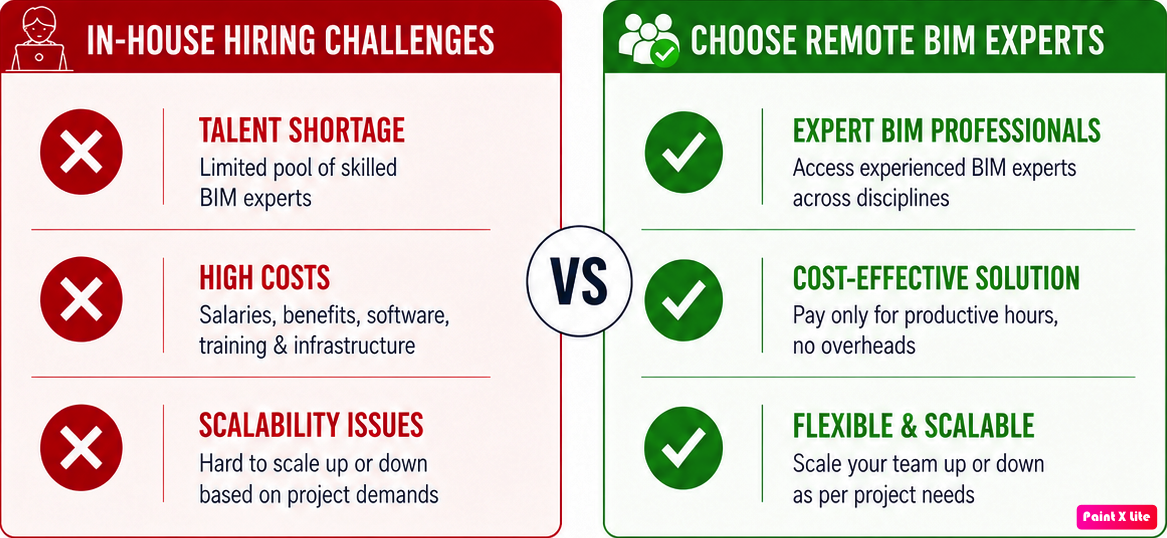
Why Choose Sudarshan CADD for BIM in Texas?
We also cater to clients who need a complete 360-degree view of BIM models. We also cater to clients who need a complete 360-degree view of BIM models.
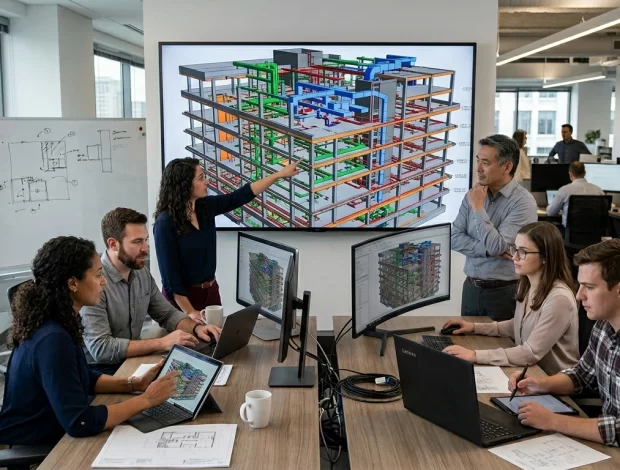
Accurate BIM Support:
We provide precise BIM work that helps you plan your project better and more efficiently.
Error Reduction:
Our services help reduce mistakes and avoid costly rework during construction.
Advanced Software Use:
We use modern BIM tools to create clear, detailed, and easy-to-understand project models.
Better Coordination:
We ensure architects, engineers, and contractors stay well-coordinated throughout the project.
Our BIM Project Showcase
Browse our BIM services portfolio featuring 3D modeling, clash detection, 2D to 3D conversion, and Revit family creation. We deliver scalable BIM solutions tailored to global AEC project needs.
FAQ
What is the approximate cost of a BIM model?
There is no fixed cost anyone can tell. The cost of Revit BIM services is highly variable and is influenced by factors such as the project’s size, complexity, nature, and service providers. Due to the aforementioned circumstances, quoting a specific figure for a 3D BIM model is impossible.
How Dose BIM Improve Project Cost Estimation?
BIM provides a comprehensive digital representation of the project, which enables more accurate quantity takeoffs and cost estimation. BIM models contain detailed information about building components, materials, and their quantities. This information can be used for precise cost calculations, reducing the likelihood of errors and omissions.
What Are The Benefits of Using BIM Service?
BIM services offer several benefits, including improved collaboration and communication among project stakeholders, reduced errors and conflicts, enhanced visualization and simulation capabilities, better cost estimation and project scheduling, and improved facility management and maintenance..
What Is The Future of BIM Services?
The future of BIM services is expected to involve increased integration with emerging technologies such as artificial intelligence, machine learning, and virtual reality. BIM will likely continue to evolve and become more interconnected with smart building systems, Internet of Things (IoT) devices, and advanced analytics for data-driven decision-making.
What Software Is Commonly Used For BIM Services?
Several software applications are commonly used for BIM services, including Autodesk Revit, ArchiCAD, Bentley Systems' AECOsim, and Tekla Structures. These tools provide features for modeling, coordination, visualization, and analysis within the BIM workflow.