Rebar Detailing

Rebar Detailing Services Using CADS RC

Accurate, Constructible & Fabrication-Ready Rebar Detailing for Concrete Structures

We provide professional rebar detailing and reinforcement shop drawing services using CADS RC, helping contractors, structural engineers, fabricators and construction companies transform structural designs into accurate, detailed and fabrication-ready reinforcement drawings.

From foundations and columns to beams, slabs, walls and complex reinforced concrete structures, our rebar detailing team delivers coordinated reinforcement drawings, bar bending schedules and quantity information to support efficient fabrication and construction.

Our Rebar Detailing Services

We provide advanced 3D BIM modeling services with LOD 500 deliverables for accurate digital asset representation and efficient facility management.
Rebar-detailing-services-in-CADS-RC-2

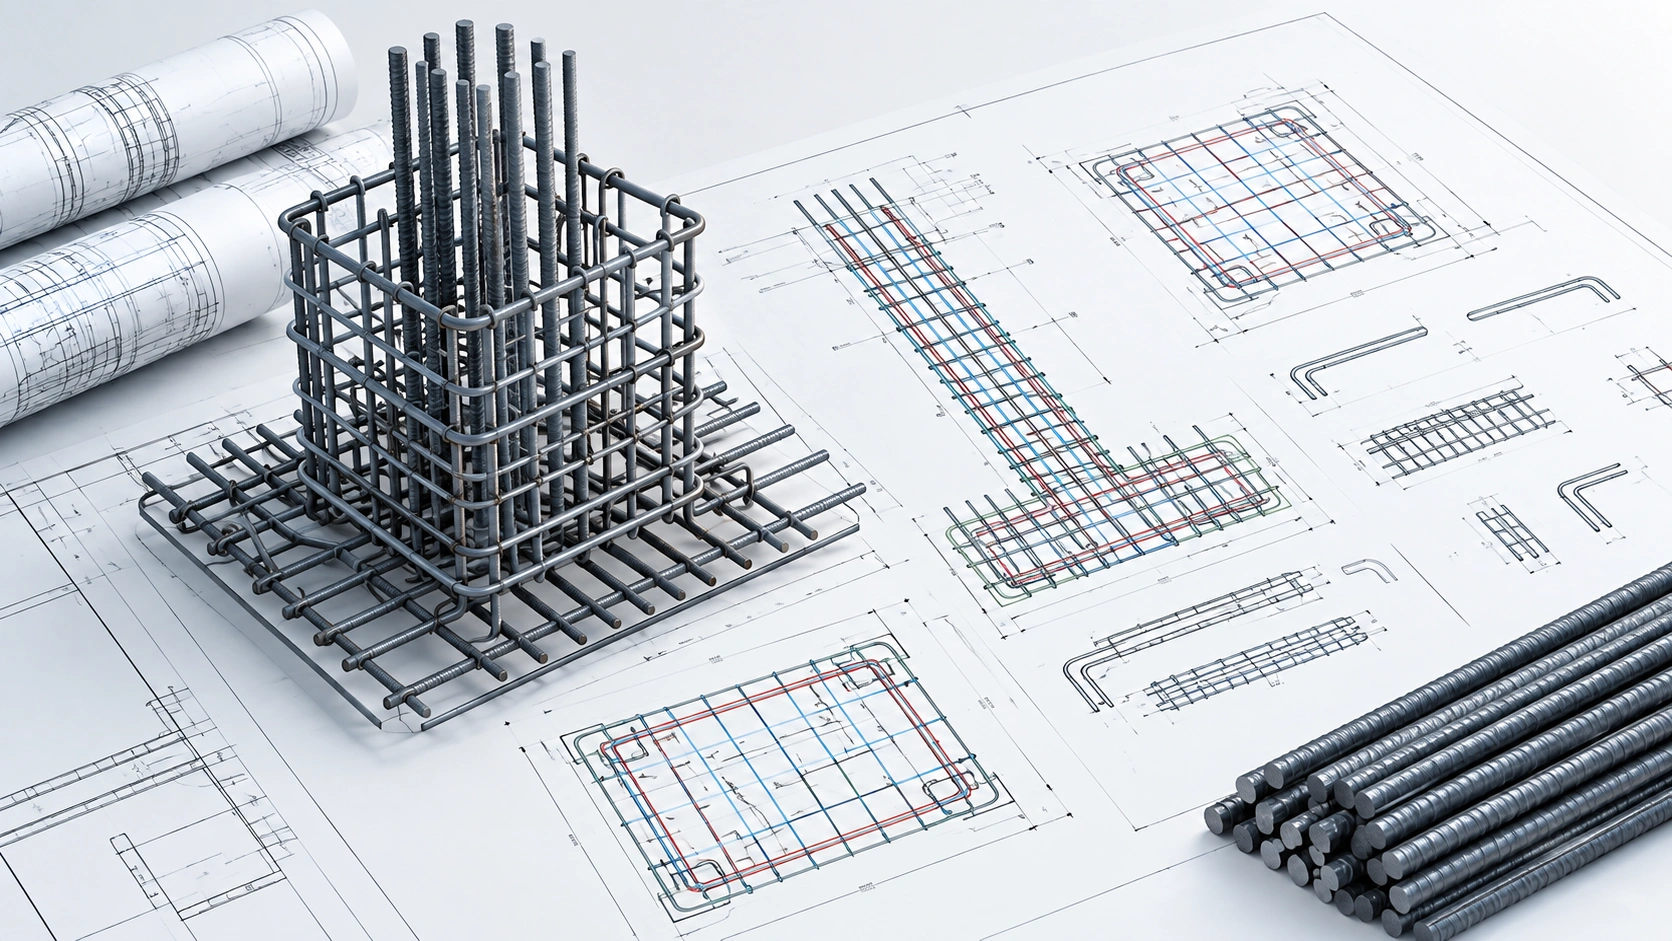
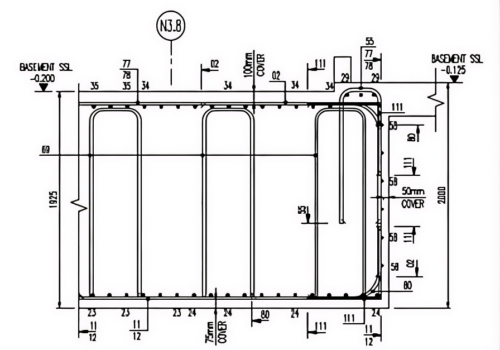
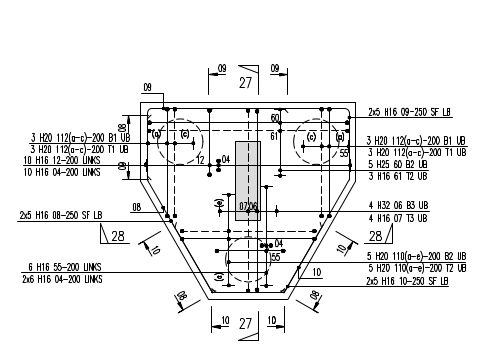
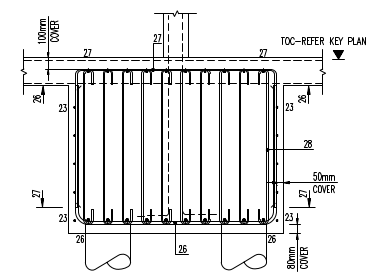
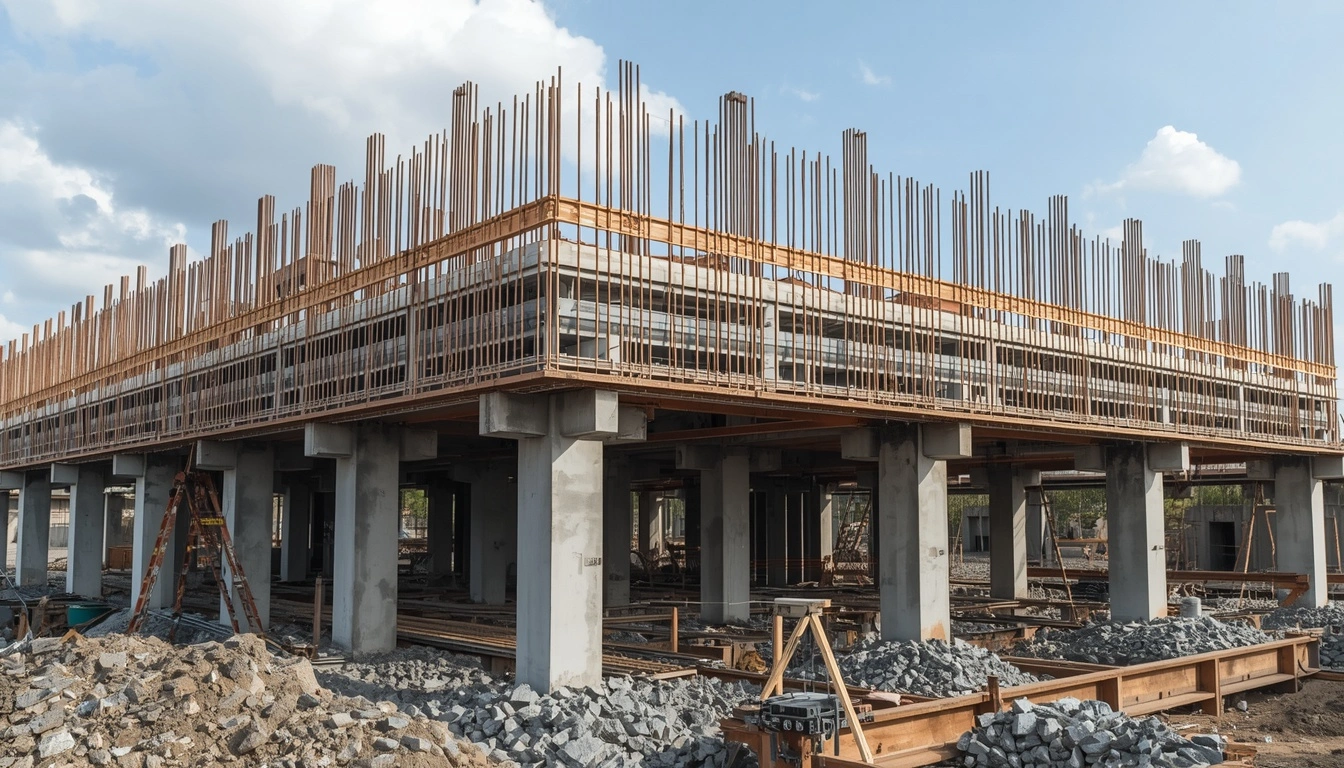
Rebar Shop Drawings

  • We create detailed rebar shop drawings showing reinforcement layouts, bar marks, dimensions, spacing, shapes and placement information required for fabrication and construction.
Rebar-detailing-services-in-CADS-RC-3

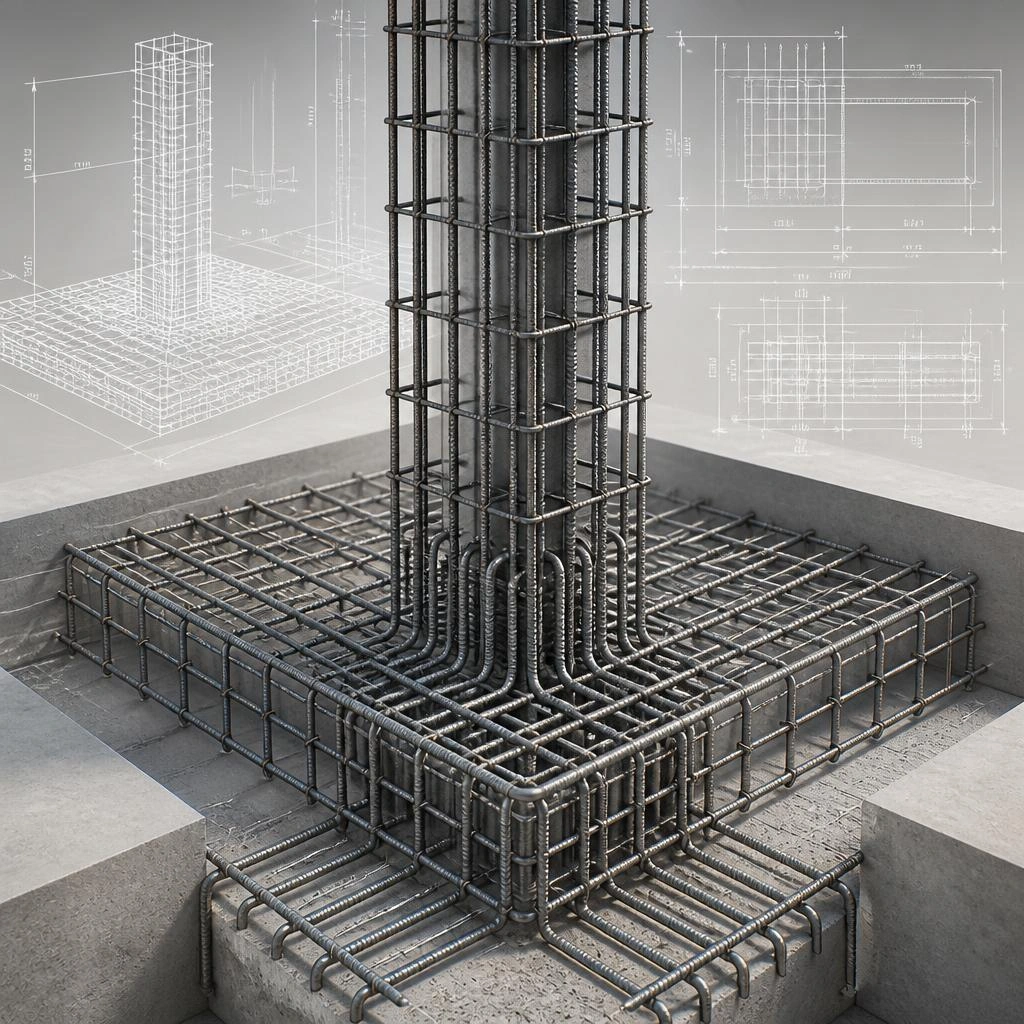
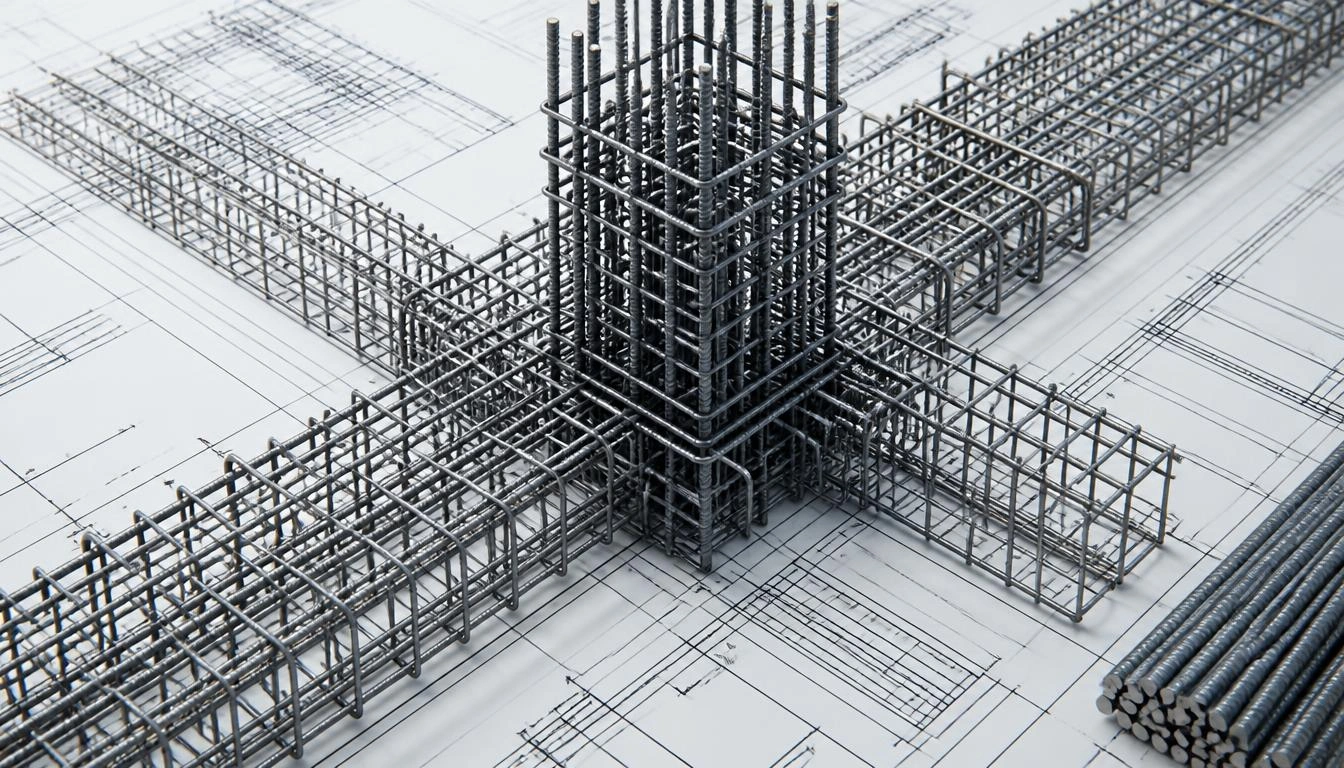
Reinforcement Detailing

Our reinforcement detailing services cover structural concrete elements including:

  • Foundations
  • Footings
  • Columns
  • Beams
  • Slabs
  • Shear walls
  • Retaining walls
Rebar-detailing-services-in-CADS-RC-4

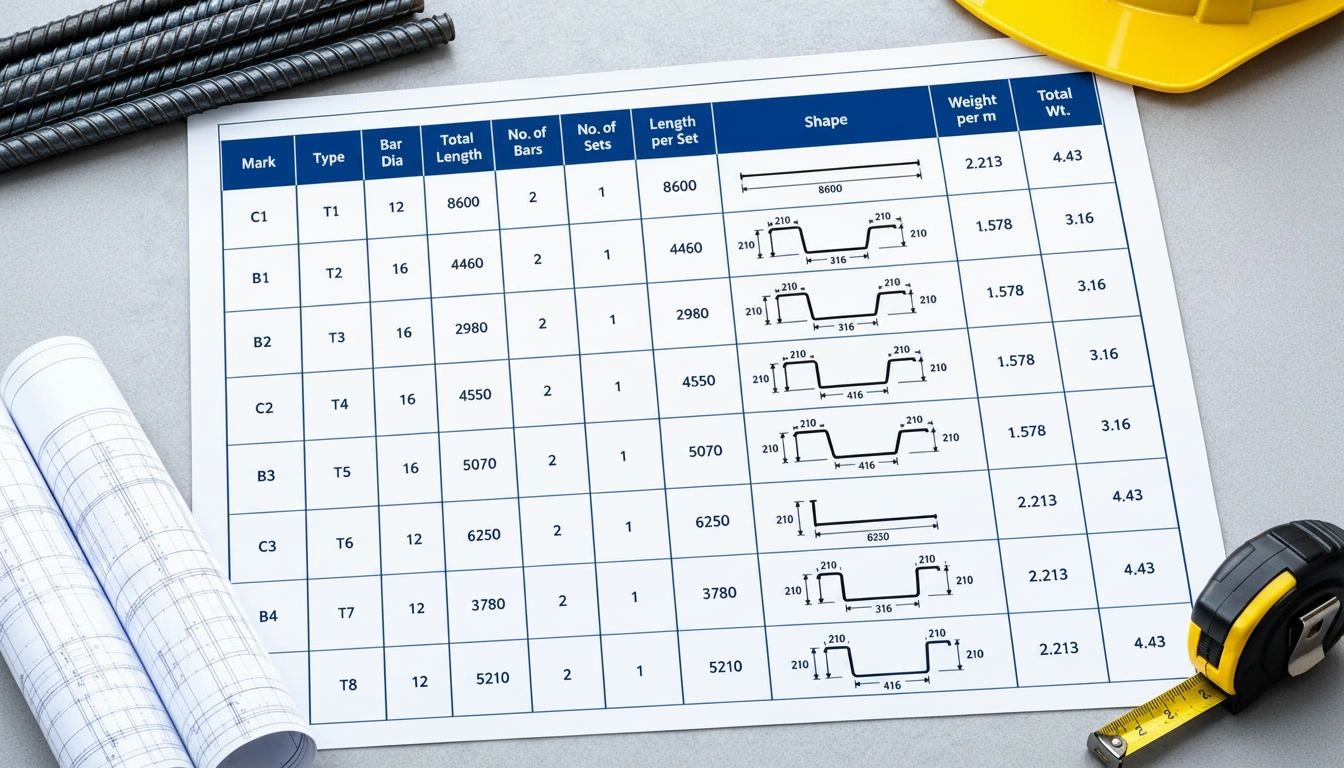
Bar Bending Schedules

We prepare accurate Bar Bending Schedules (BBS) containing:

  • Bar mark
  • Bar diameter
  • Bar shape
  • Bar length
  • Number of bars
  • Bar weight
  • Cutting information
Rebar-detailing-services-in-CADS-RC-5

Rebar Fabrication Drawings

  • Existing building BIM modeling
  • As-built architectural modeling
  • Walls, floors and ceilings
  • Doors and windows
  • Roof modeling
  • Interior elements
  • Building components
  • Architectural asset information
  • Reconciliation with site/scan data
Rebar-detailing-services-in-CADS-RC-6

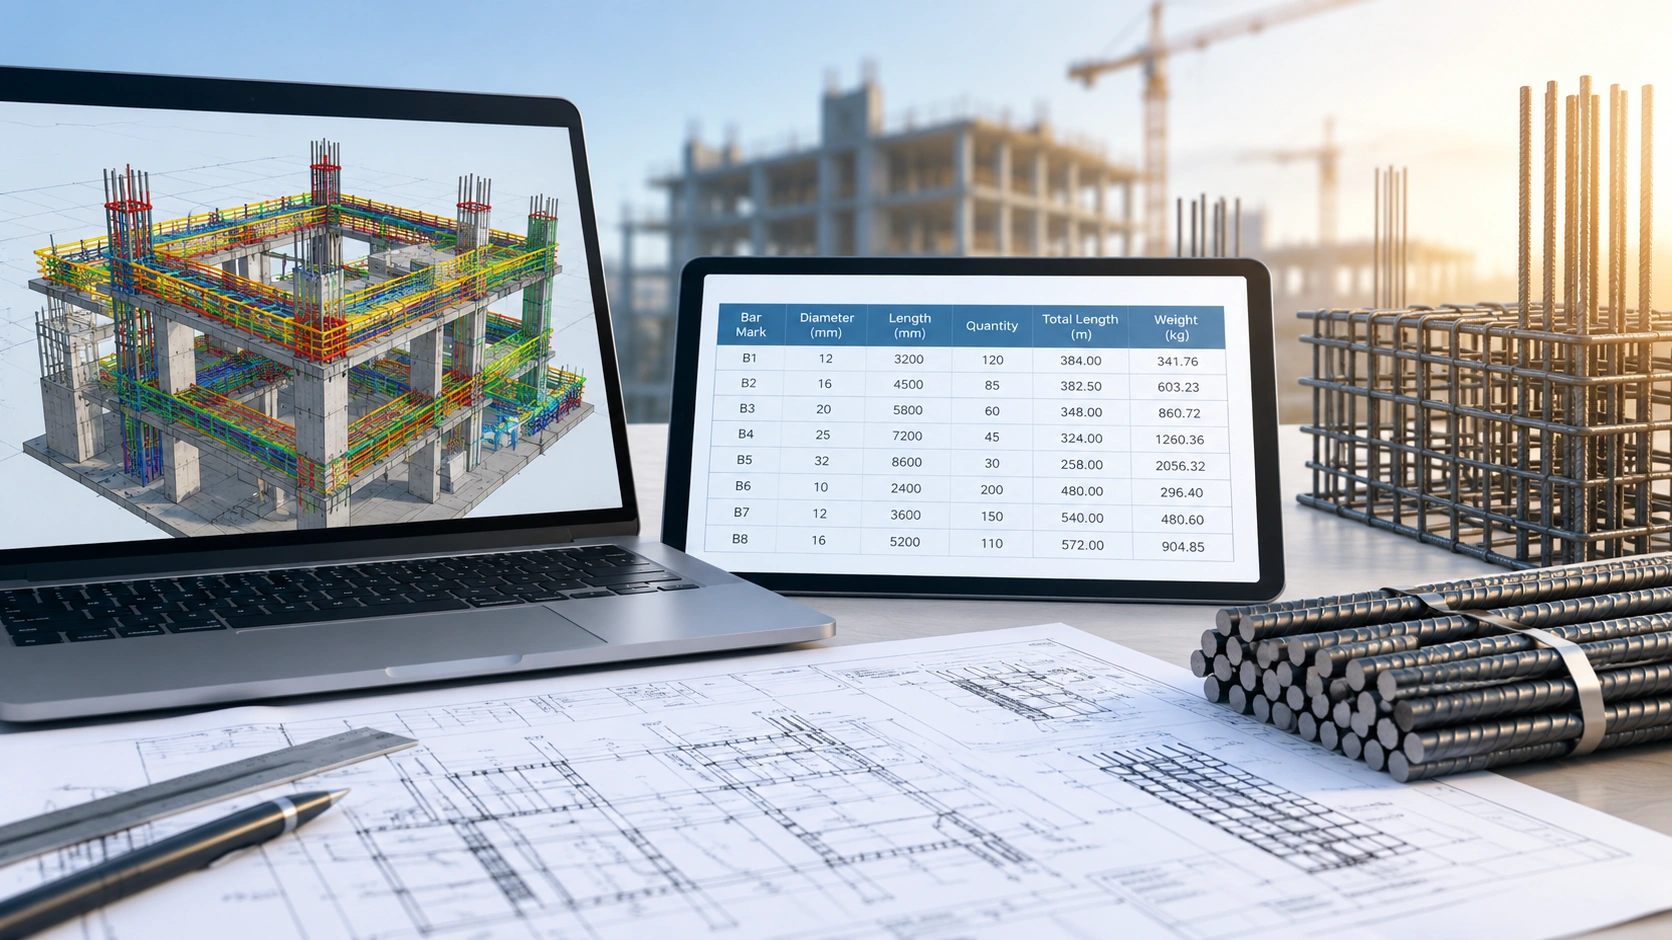
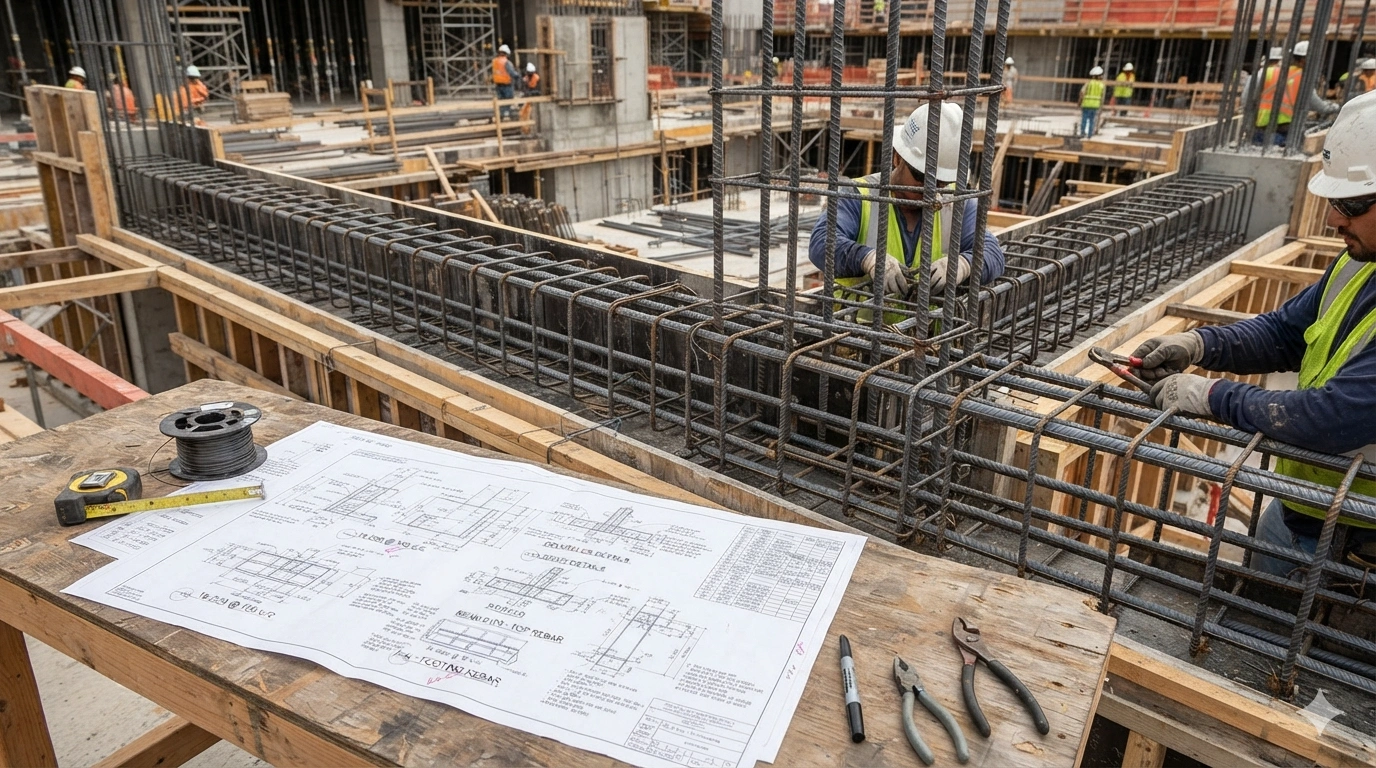
Rebar Quantity Take-Off

  • Our team can extract reinforcement quantities from detailed models and drawings to support Material procurement, Cost estimation
  • Rebar fabrication, Project planning and Material reconciliation
Rebar-detailing-services-in-CADS-RC-7

Rebar Detailing from Structural Drawings

  • We can develop reinforcement details from structural engineering drawings, design documents and project specifications while identifying detailing requirements and potential constructability issues.
Advanced Rebar Detailing Using CADS RC

Why We Use CADS RC for Rebar Detailing

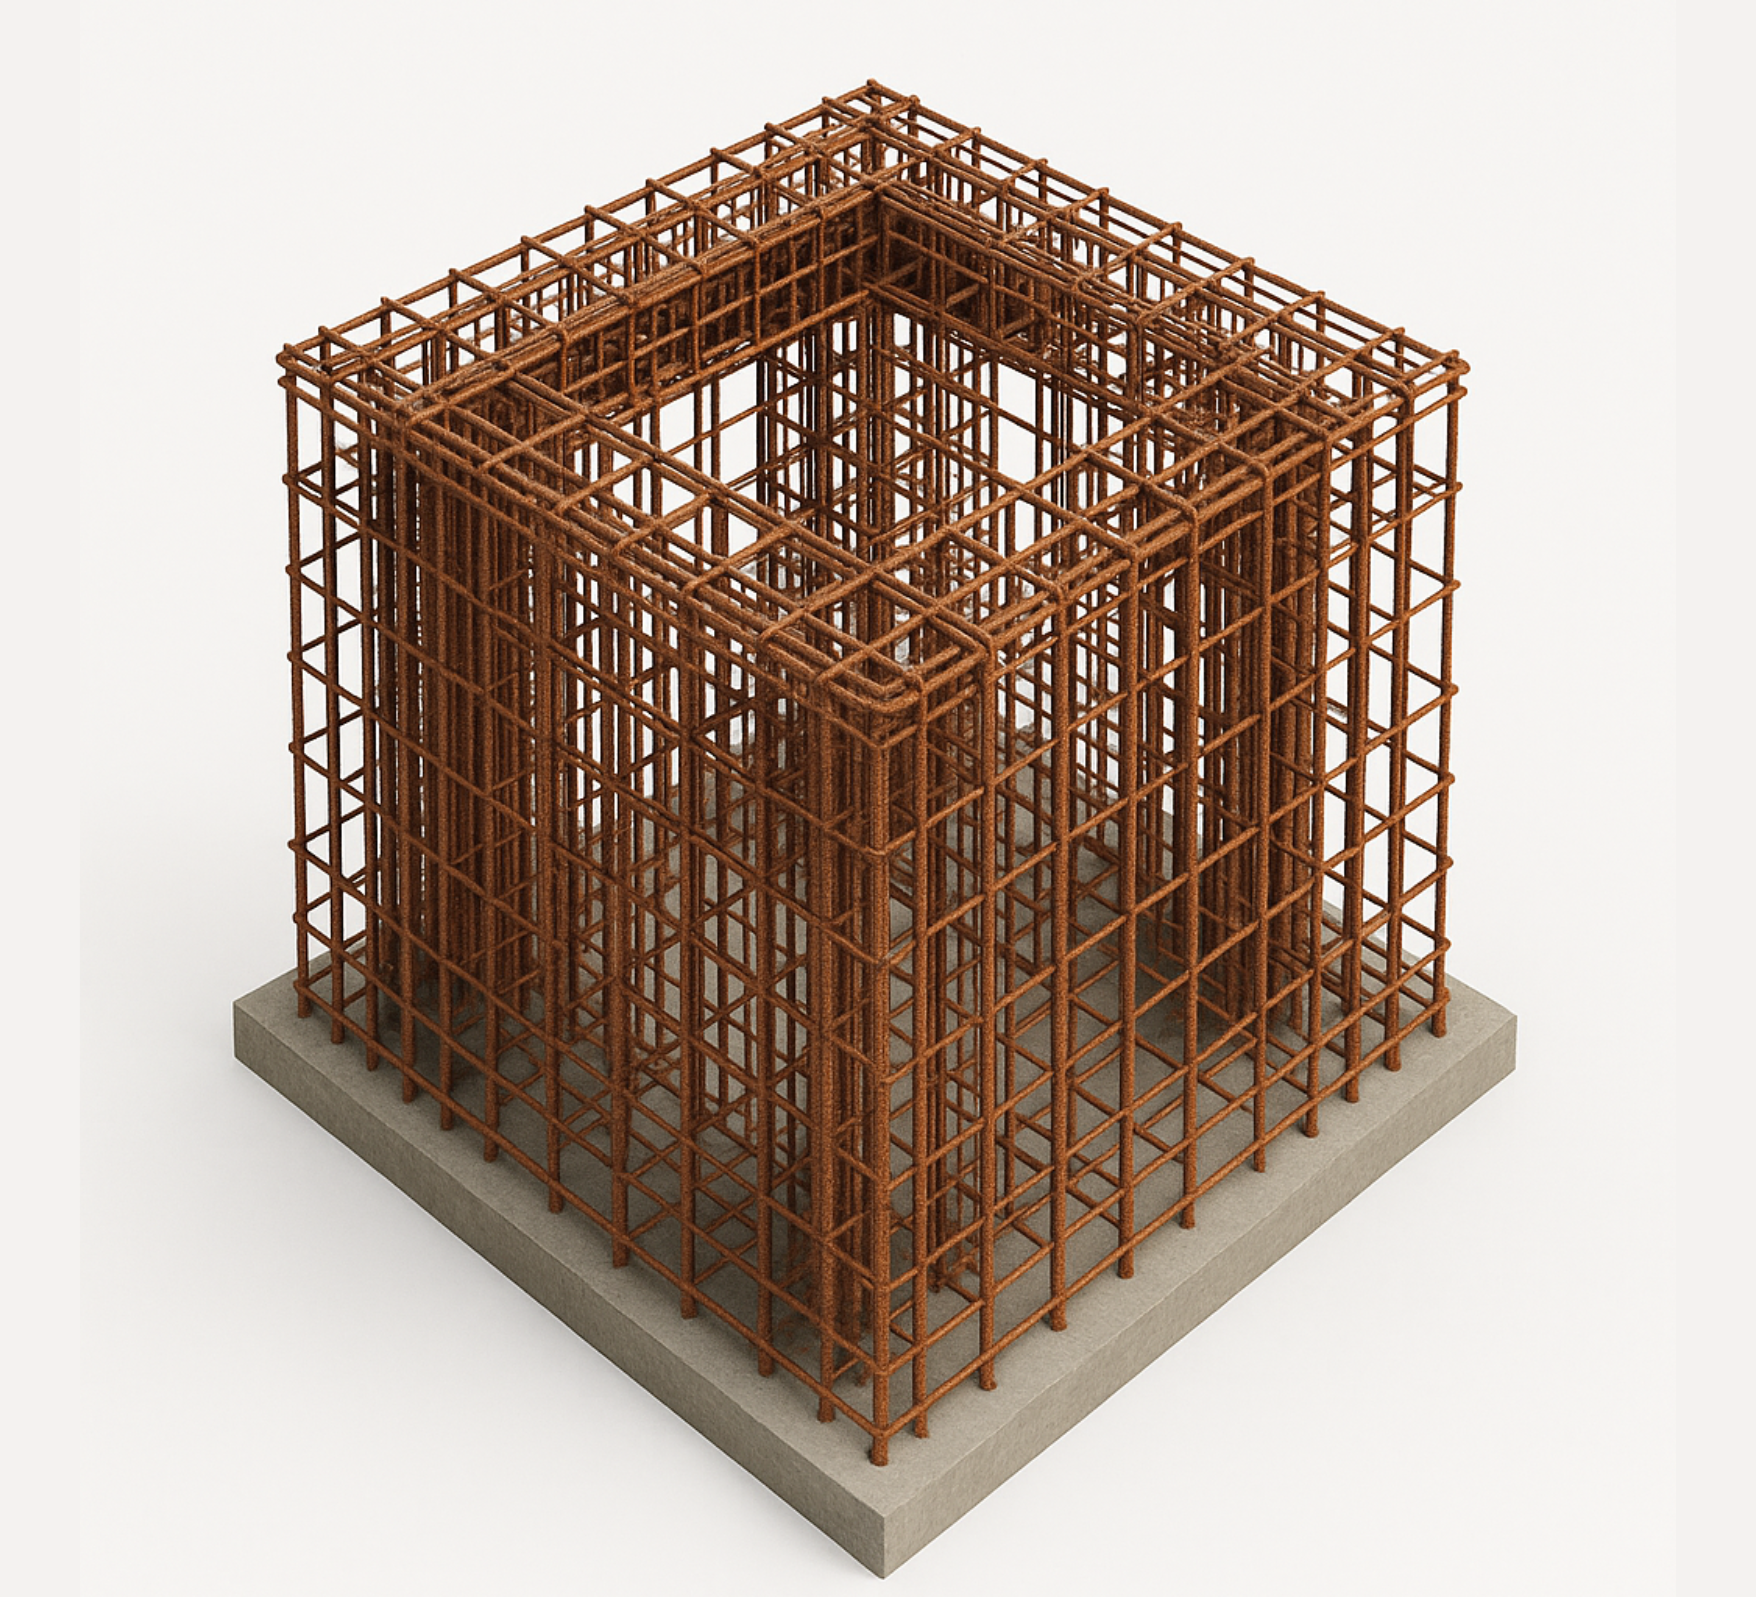
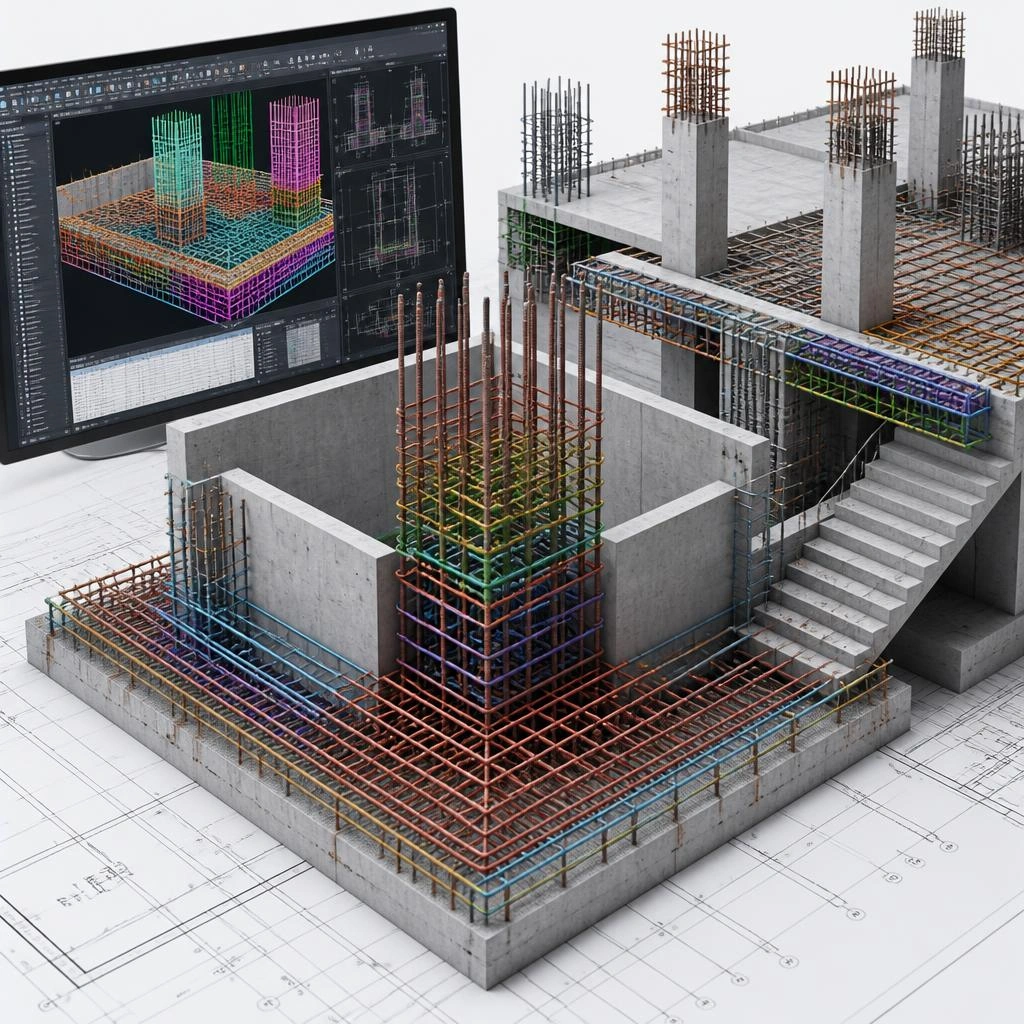
CADS RC provides a specialized environment for reinforcement detailing and bar scheduling, allowing our detailing team to efficiently produce accurate reinforcement drawings and schedules.

Our CADS RC-based workflow helps us manage complex reinforcement information while maintaining consistency across project drawings.

Our CADS RC capabilities include:

Reinforcement detailing
Rebar scheduling
Bar bending schedules
Bar mark management
Reinforcement layouts
Reduce Material Waste
Bar shape representation
Rebar quantity information
Drawing production
Revision management
Detailing of complex reinforcement arrangements
REBAR

Rebar Detailing Sample Drawings

Rebar-detailing-sample-drawings-2
Rebar-detailing-sample-drawings-3
Rebar-detailing-sample-drawings-4

Rebar Detailing for Different Concrete Structures

We provide reinforcement detailing for a wide range of structural concrete applications.

BIM Services Graphics (18)
Commercial Buildings
  • Office buildings
  • Shopping centers
  • Hotels
  • High-rise buildings
  • Mixed-use developments
BIM Services Graphics (15)
Residential Projects
  • Apartments
  • Villas
  • Residential towers
  • Housing developments
industry (1)
Industrial Projects
  • Manufacturing facilities
  • Warehouses
  • Industrial buildings
  • Processing plants
smart-car
Infrastructure
  • Bridges & Tunnels
  • Water treatment facilities
  • Retaining structures
  • Infrastructure-related concrete structures

Benefits of Rebar Detailing Services

Cost Savings: Detailed rebar drawings help optimize material usage, minimizing waste and reducing overall project costs.

Quality Assurance: Rebar detailing services include quality checks and reviews to ensure that the reinforcement meets design requirements and specifications, maintaining high construction standards.

Enhanced Project Management: Detailed rebar drawings serve as a reference for project managers to track progress and ensure that construction aligns.

Structural Integrity: Properly detailed reinforcement ensures the structural integrity and durability of the building, enhancing its safety and longevity.

Visualization and Communication: Detailed rebar drawings provide a visual representation of the reinforcement layout, aiding in communication between stakeholders, engineers, and contractors.

Efficient Construction: Clear and precise rebar detailing facilitates smoother construction processes, leading to faster project completion and reduced labor expenses.

Why Choose Us

Why Choose Our Rebar Detailing Services?

Experienced Rebar Detailers:
Our team understands reinforcement detailing requirements and construction-oriented drawing practices.

CADS RC Expertise:
We use CADS RC to streamline reinforcement detailing and scheduling workflows.

Fabrication-Ready Drawings:
Our drawings are developed with fabrication and construction requirements in as per standards.

Accuracy & Quality Control:
Our internal QA/QC process helps identify errors, inconsistencies and missing information before drawing delivery.

Scalable Outsourcing:
Outsource individual projects or use our team as an extension of your internal detailing department.

Flexible Project Support:
We can support contractors, fabricators, engineering firms and construction companies with both short-term and long-term requirements.
FAQ

What is rebar detailing?
Rebar detailing is the process of converting structural reinforcement designs into detailed drawings and schedules showing the size, shape, quantity, spacing and placement of reinforcement bars required for fabrication and construction.
What software do you use for rebar detailing?
We use CADS RC as part of our reinforcement detailing workflow, along with other CAD/BIM tools as required by the project.
What is included in rebar detailing services?
Our services can include reinforcement shop drawings, rebar placing drawings, bar bending schedules, fabrication drawings, bar lists and reinforcement quantity information.
Do you provide rebar shop drawings?
Yes. We provide detailed rebar shop drawings for reinforced concrete structural elements including foundations, columns, beams, slabs, walls, footings and other structures.
Do you provide Bar Bending Schedules?
Yes. We prepare BBS containing bar marks, diameters, shapes, lengths, quantities and other required reinforcement information.
Can you handle outsourced rebar detailing projects?
Yes. Our team can support contractors, fabricators, engineering firms and construction companies with both individual projects and ongoing outsourced detailing requirements.
Can you work with our structural drawings?
Yes. We can develop reinforcement detailing based on structural drawings, project specifications and other design information provided by the client.
Do you provide rebar quantity take-off?
Yes. Rebar quantities and bar schedules can be provided as part of the detailing workflow based on project requirements.

Contact Us